Clyde – Modern Bariatric HPS/FA/IL Home – Female Only
Details and Features
Step into a beautifully designed bariatric-friendly SDA home where comfort, accessibility and quality supports come together to create a place you’ll be proud to call home.
Featuring a spacious open-plan kitchen, living and dining area, plus a separate media and activity room, this home offers the perfect balance of social connection and personal retreat. Whether you’re entertaining, pursuing hobbies, enjoying a movie or simply relaxing, there’s space to support your lifestyle.
Each of the three generously sized bedrooms includes a private ensuite, offering privacy, comfort and personal space. With contemporary finishes, accessible design features and light-filled living areas throughout, this home provides a warm and inviting place to call home.
Residents are supported by a highly qualified, skilled and compassionate team committed to delivering person-centred care that promotes independence, choice, wellbeing and meaningful everyday living.
Backed by over 19 years of experience supporting people with disability, our team provides reliable, high-quality supports tailored to each resident’s individual goals, preferences and support needs.
Location Information
- 650 m to Maple Park Playground
- 1 km to closest bus stop (Clyde-Five Ways Rd/Berwick-Cranbourne Rd)
- 3 km to Volt Café
- 7 km to Cranbourne Railway Station
- 9 km to Royal Botanic Gardens Cranbourne
- 14 km to Monash Health – Casey Hospital
Property Features
✓ Spacious bedrooms with private ensuites & built-in wardrobes
✓ Heating and cooling throughout
✓ Wide doorways and walkways
✓ Automatic doors
✓ Ceiling hoist provisions
✓ Secure outdoor area
✓ Fully furnished
✓ Rumpus room
Floor Plan
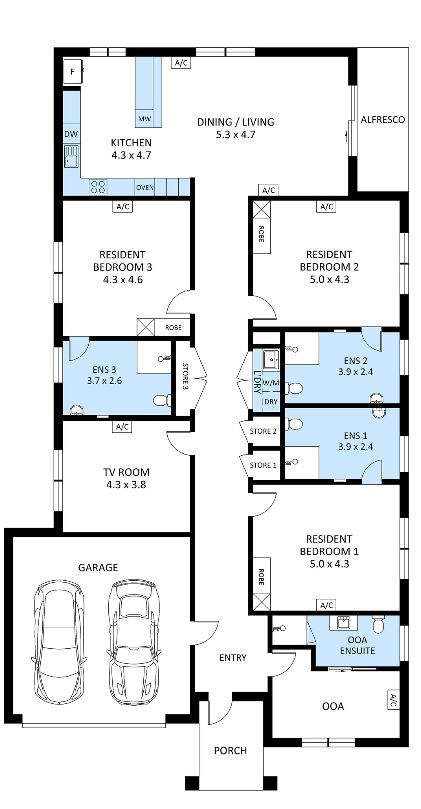
Disclaimer: the images shown are representative only, or for illustration purposes only, and may not be an exact representation of the vacancies or location.
Enjoy accessible, modern living with spacious shared areas, private ensuites and tailored supports designed around your goals.
Key Features
Make an Enquiry
This is a Specialist Disability Accommodation (SDA) property. To live in this home, you need to have SDA funding through the NDIS. You can learn more about SDA homes here.
If you need urgent housing, are homeless or escaping family violence, this property is not right for you. Please visit this page to find state-specific emergency housing services or contact MCM here.